

They look good but you can't over lap the MOCs so what you can display is greatly reduced.You haven`t considered the ikea or Dunelm picture ledge, they seem quite popular in display photos online ?

You are using an out of date browser. It may not display this or other websites correctly.
You should upgrade or use an alternative browser.
You should upgrade or use an alternative browser.
Every saga has a beginning...
- Thread starter edd_jedi
- Start date

- Joined
- Apr 21, 2018
- Messages
- 731
- Reaction score
- 301
There is that small issue, now you mentioned itThey look good but you can't over lap the MOCs so what you can display is greatly reduced.
 .
.But I've always thought the cases look 'safe' on them, with the front lip, although I don't have any.

Yes thanks for the sugestion, but I definitely need a bookshelf as want to store games as well as MOCs. The ideal depth would be about 20cm (Billy is 28cm.) Argos do one, but it's not very tall. I looked into getting one custom made and it would be hundreds of pounds, can't really justify it when the Ikea one is £55!

lejackal
Grand Master
- Joined
- Jul 1, 2015
- Messages
- 9,419
- Reaction score
- 1,997
https://www.robertdyas.co.uk/tectak...ate=176013&utm_source=AW&utm_medium=affiliateYes thanks for the sugestion, but I definitely need a bookshelf as want to store games as well as MOCs. The ideal depth would be about 20cm (Billy is 28cm.) Argos do one, but it's not very tall. I looked into getting one custom made and it would be hundreds of pounds, can't really justify it when the Ikea one is £55!
- Joined
- Apr 21, 2018
- Messages
- 731
- Reaction score
- 301
You could ask your carpenter if the ikea one could be cut down. I doubt it would take long to do, and they could make it stronger by glueing the panels and adding more dowels.Yes thanks for the sugestion, but I definitely need a bookshelf as want to store games as well as MOCs. The ideal depth would be about 20cm (Billy is 28cm.) Argos do one, but it's not very tall. I looked into getting one custom made and it would be hundreds of pounds, can't really justify it when the Ikea one is £55!
( I built 2 wardrobe frames last week, and it's only 2 types of fixings in each corner for pax)
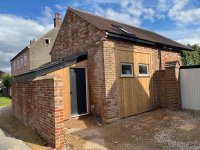
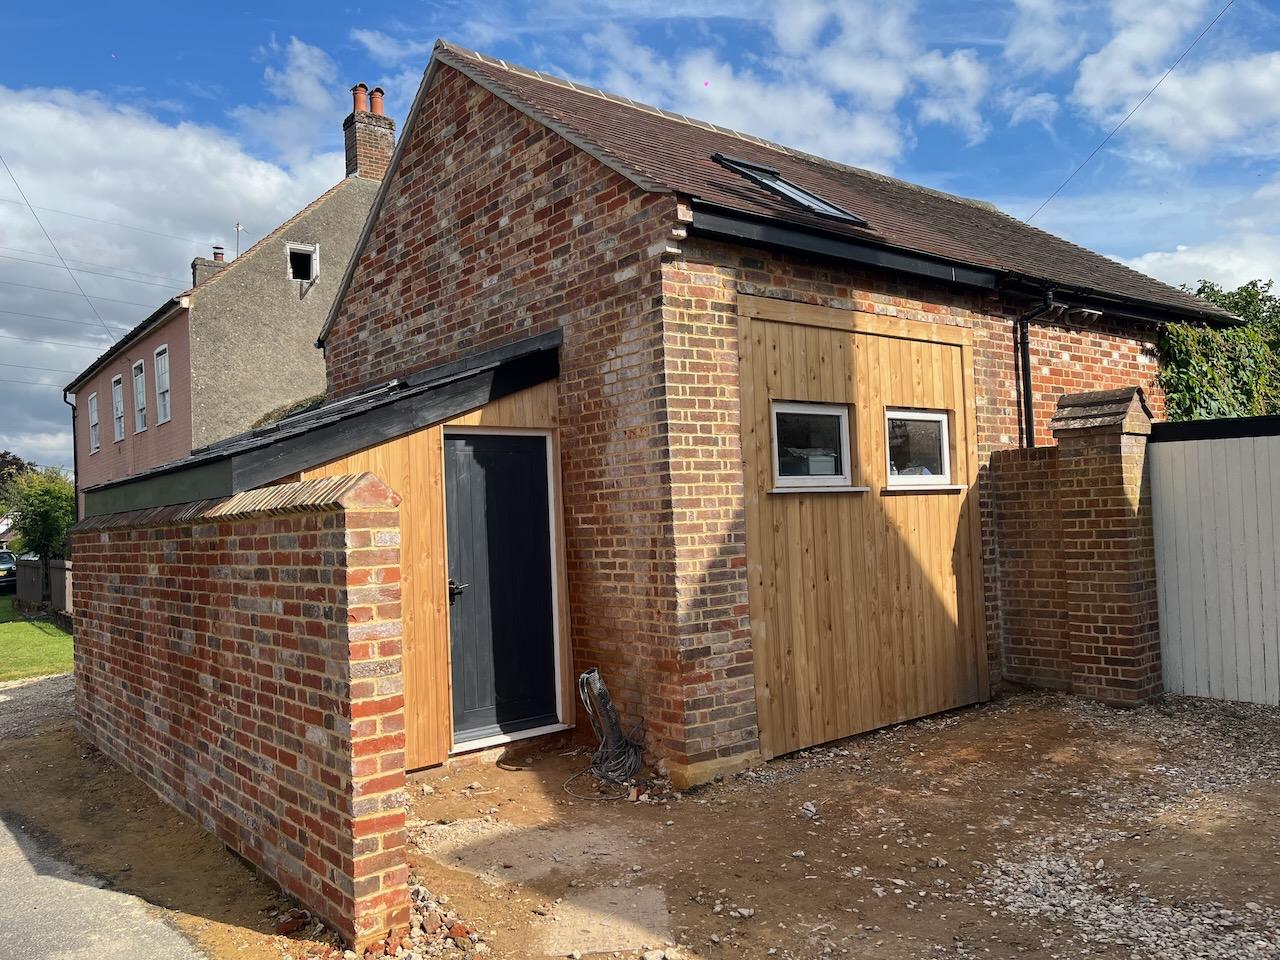
The outside is pretty much finished now, with wooden cladding added to make it look a bit like a stable door (one of the planning requirements.) I actually quite like it, we'll be painting or staining it a bit darker.
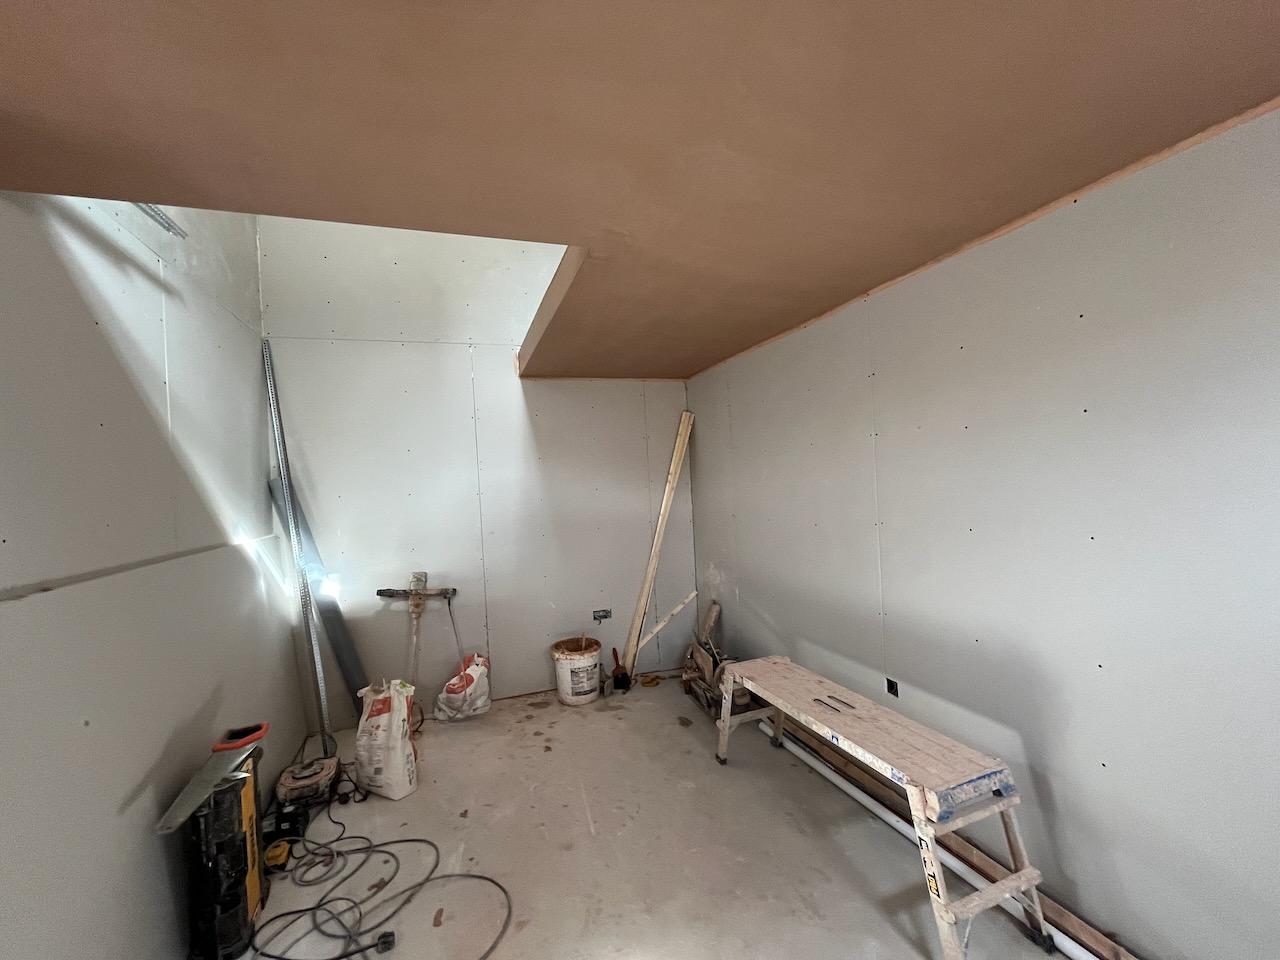
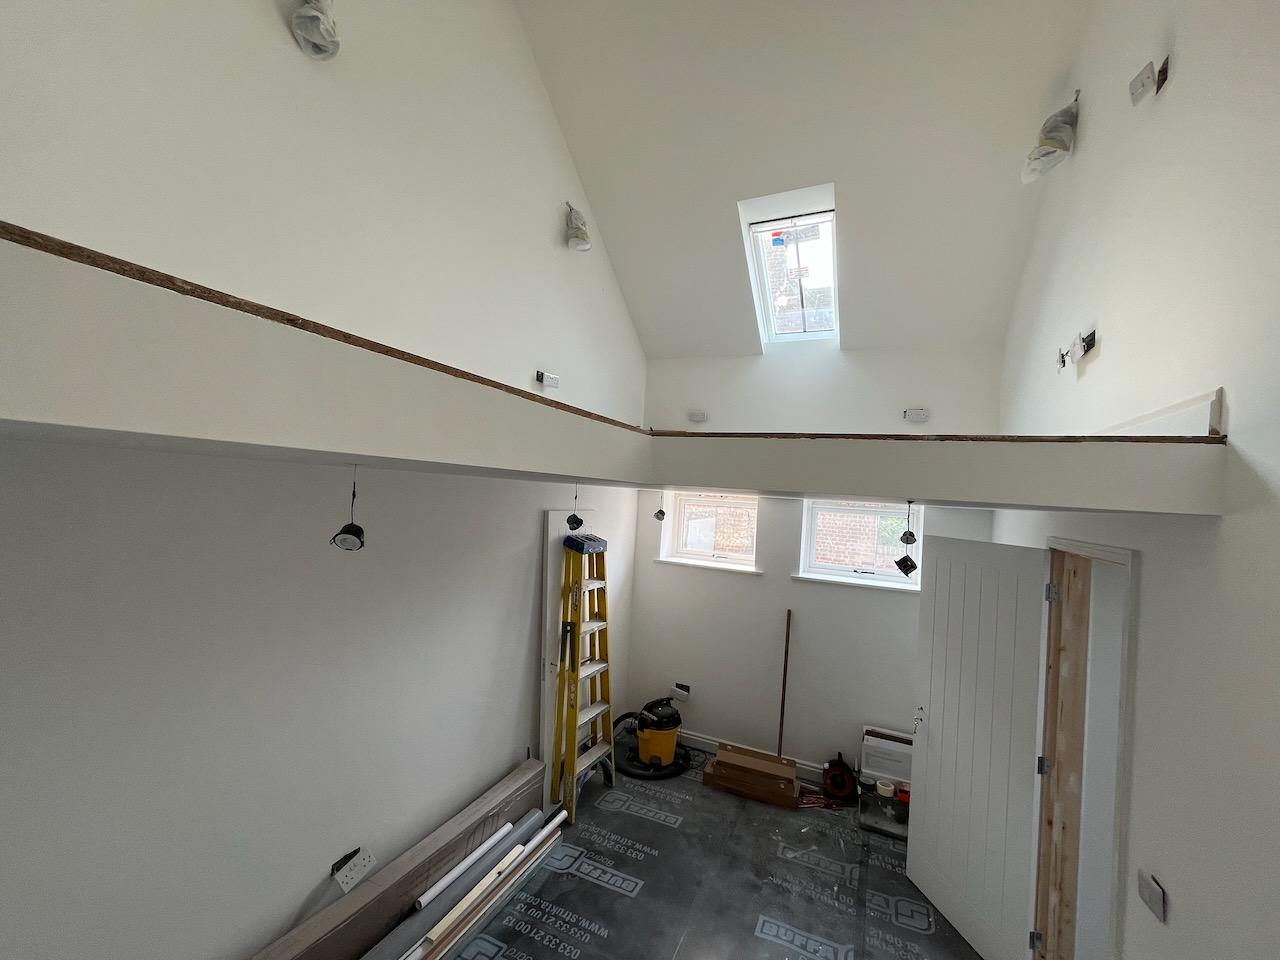
Good progress on the inside too, plasterboard attached and they started the plastering this week. The first photo is what will be my office / collection room, and the second photos is the new entrance space which was previously just outdoor wasteland.
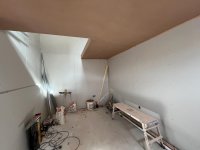

The plastering should be finished this week, then the new stairs are going in, followed by the flooring and decorating. Only around 3 weeks left now until should be all done.
Good progress on the inside too, plasterboard attached and they started the plastering this week. The first photo is what will be my office / collection room, and the second photos is the new entrance space which was previously just outdoor wasteland.
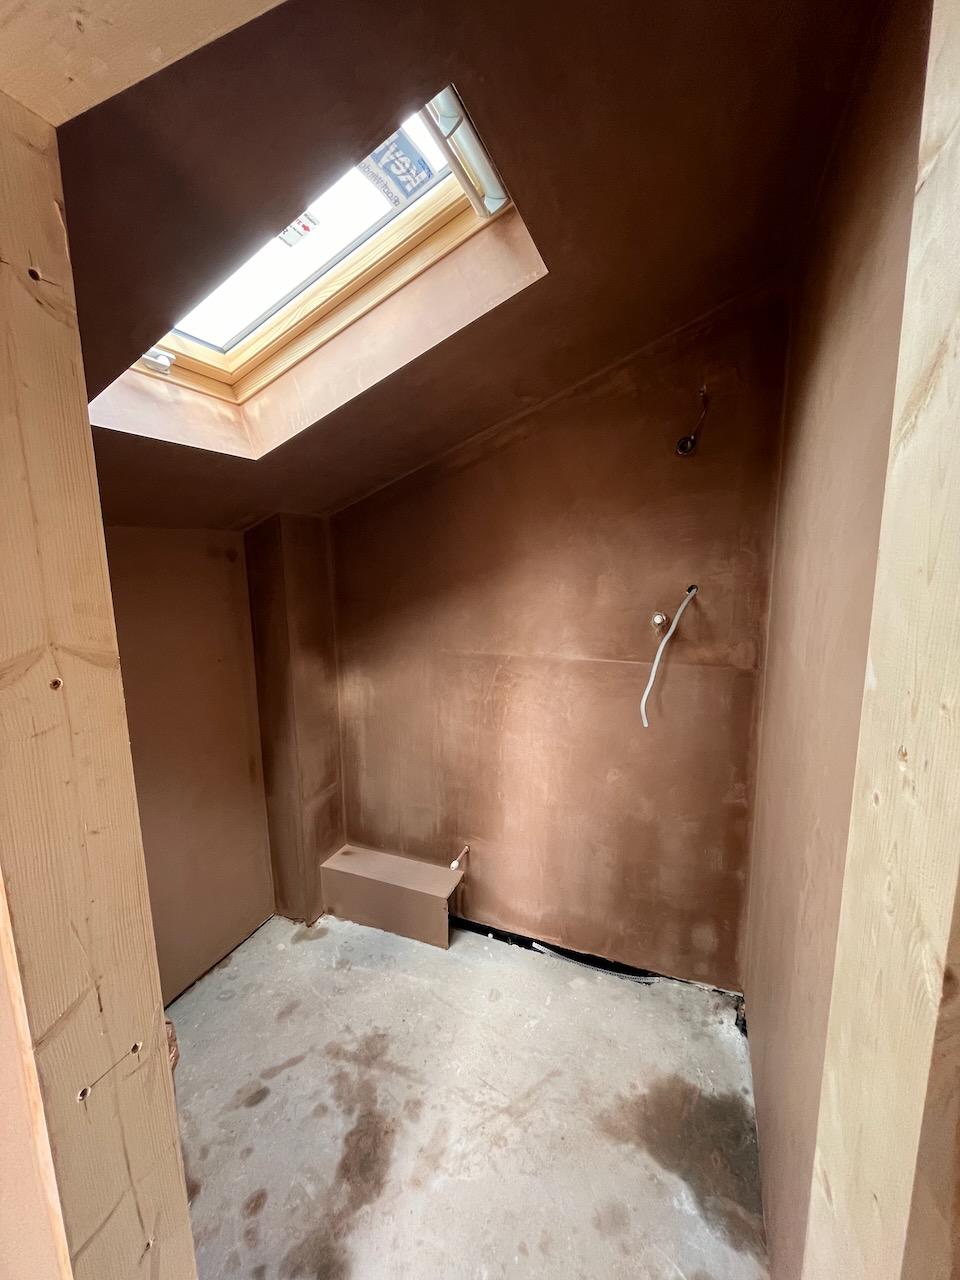
The plastering should be finished this week, then the new stairs are going in, followed by the flooring and decorating. Only around 3 weeks left now until should be all done.


![Pampers Sensitive Baby Wipes, Clinically Proven, Fragrance Free, Unscented, Water Based, Hypoallergenic, Multi-Use, Hand Wipes 336 Wipes Total (6X Flip-Top Packs) [Packaging May Vary]](https://m.media-amazon.com/images/I/41KLBHu9CAL._SL500_.jpg)




As an Amazon Associate we earn from qualifying purchases. Product prices and availability are accurate as of the date/time indicated and are subject to change.
- Joined
- Apr 21, 2018
- Messages
- 731
- Reaction score
- 301
It's definitely taking shape now Edd, you must be pleased. I'm surprised they let you have upvc in the doos, and not forced hardwood on you. The plaster shouldn't take long to dry with the warm weather. When we gutted our house we did get movement even though we introduced the heating slowly. Typically in the en suite.The outside is pretty much finished now, with wooden cladding added to make it look a bit like a stable door (one of the planning requirements.) I actually quite like it, we'll be painting or staining it a bit darker.
View attachment 191069
Good progress on the inside too, plasterboard attached and they started the plastering this week. The first photo is what will be my office / collection room, and the second photos is the new entrance space which was previously just outdoor wasteland.
View attachment 191067 View attachment 191068
The plastering should be finished this week, then the new stairs are going in, followed by the flooring and decorating. Only around 3 weeks left now until should be all done.
3 weeks will fly.
- Joined
- Apr 21, 2018
- Messages
- 731
- Reaction score
- 301
It is all wood, just not painted yet (the white colour is just primer.)


Come and do mine Edd- im having a nightmare. No straight walls in my place.
Looking good mate
Looking good mate
Sorry for the delay, couldn't post any photos until the forum was fixed!
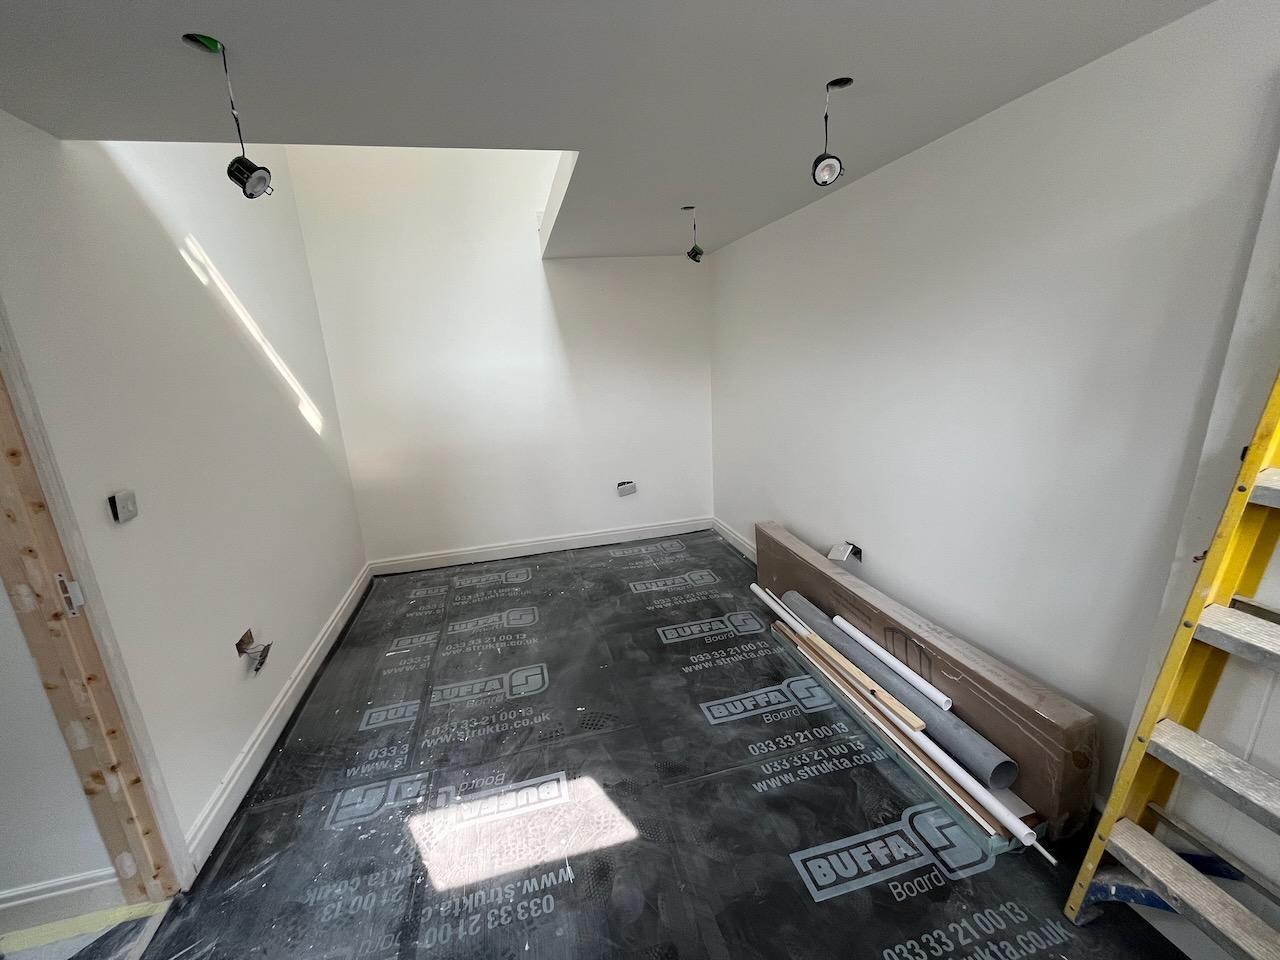
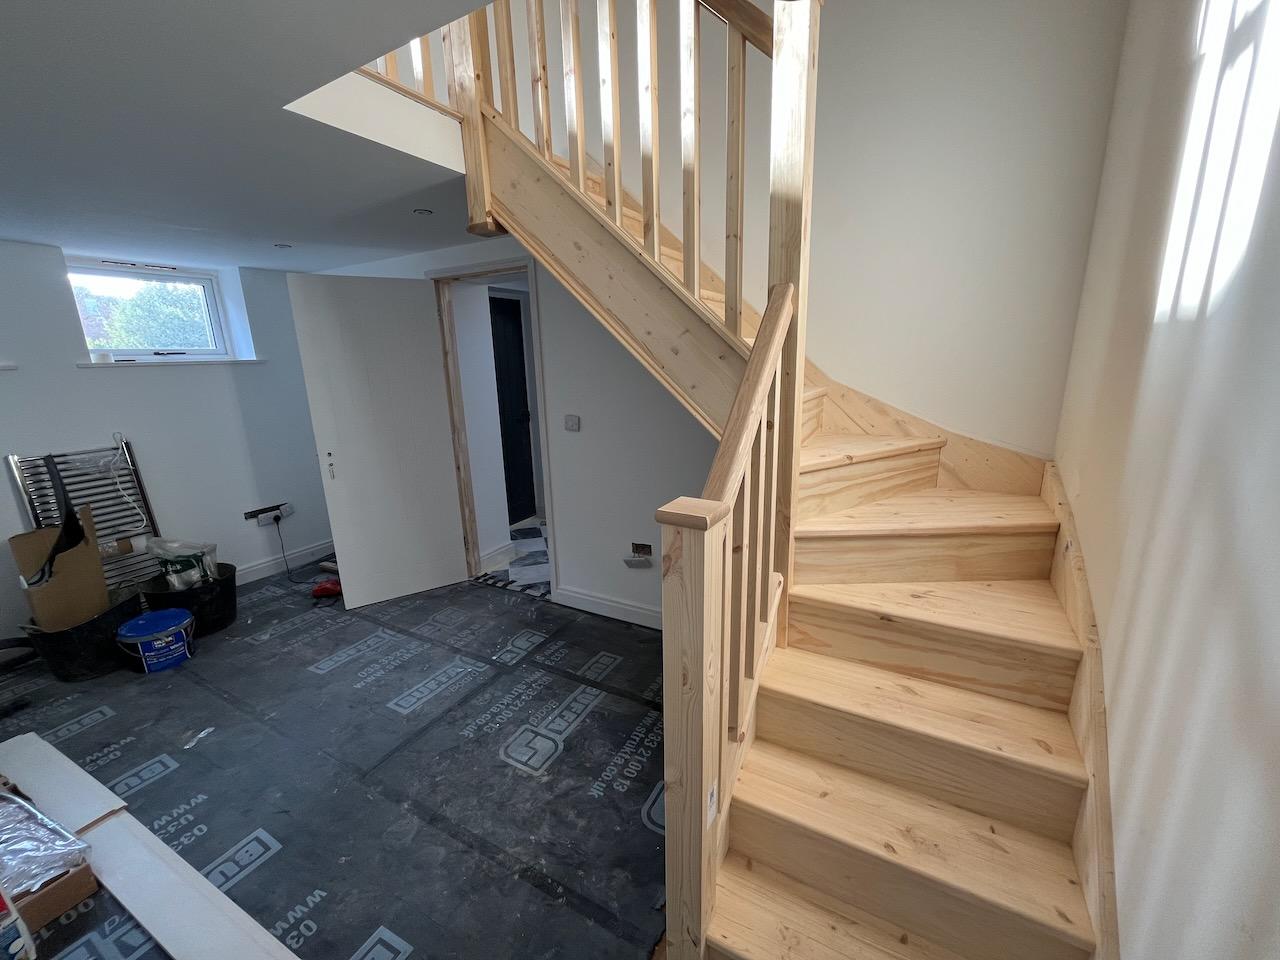
The stairs are now in, and decorating has started. It's been a bit slower than I was hoping, but the decorator is doing a very good job. Hopefully will be finished this week.


The stairs are now in, and decorating has started. It's been a bit slower than I was hoping, but the decorator is doing a very good job. Hopefully will be finished this week.

Looking very good indeed!

- Joined
- Jun 16, 2021
- Messages
- 187
- Reaction score
- 167
Looks great! What a transformation.
Thanks! I must admit I'm 50/50 about the stairs. Obviously it's great to have an upstairs area, but the stairs take up a huge amount of space, well over a quarter of the room, so it is going to severely impact wall space (eg shelves for toys!) But I had to put my sensible hat on and concede that a small spiral staircase or loft ladder would have made it a lot less practical.


- Joined
- Apr 21, 2018
- Messages
- 731
- Reaction score
- 301
It's looking great, you will enjoy using the extra space
Well it's still not quite finished on the outside yet, but I'm now in! I had to wait another 2 weeks for the upstairs carpet to be fitted which meant I couldn't start moving anything in, but last weekend I could finally start using it. Here's a couple of photos I took of the inside while it was still empty:


This is primarily my new office so the first thing I had to move in was my desk so I can work, so it's still looking a bit bare but really exciting to finally be in and so nice to be able to work in peace

I have started assembling the bookcases for my collection, but have run into a bit of a hiccup after discovering my home contents insurance only covers £2500 for outbuildings (glad I checked) so I can't move any of my collection in until I work out some alternative. But I'm in no rush, have waited this long so want to do it properly and enjoy the process. Next update coming soon!
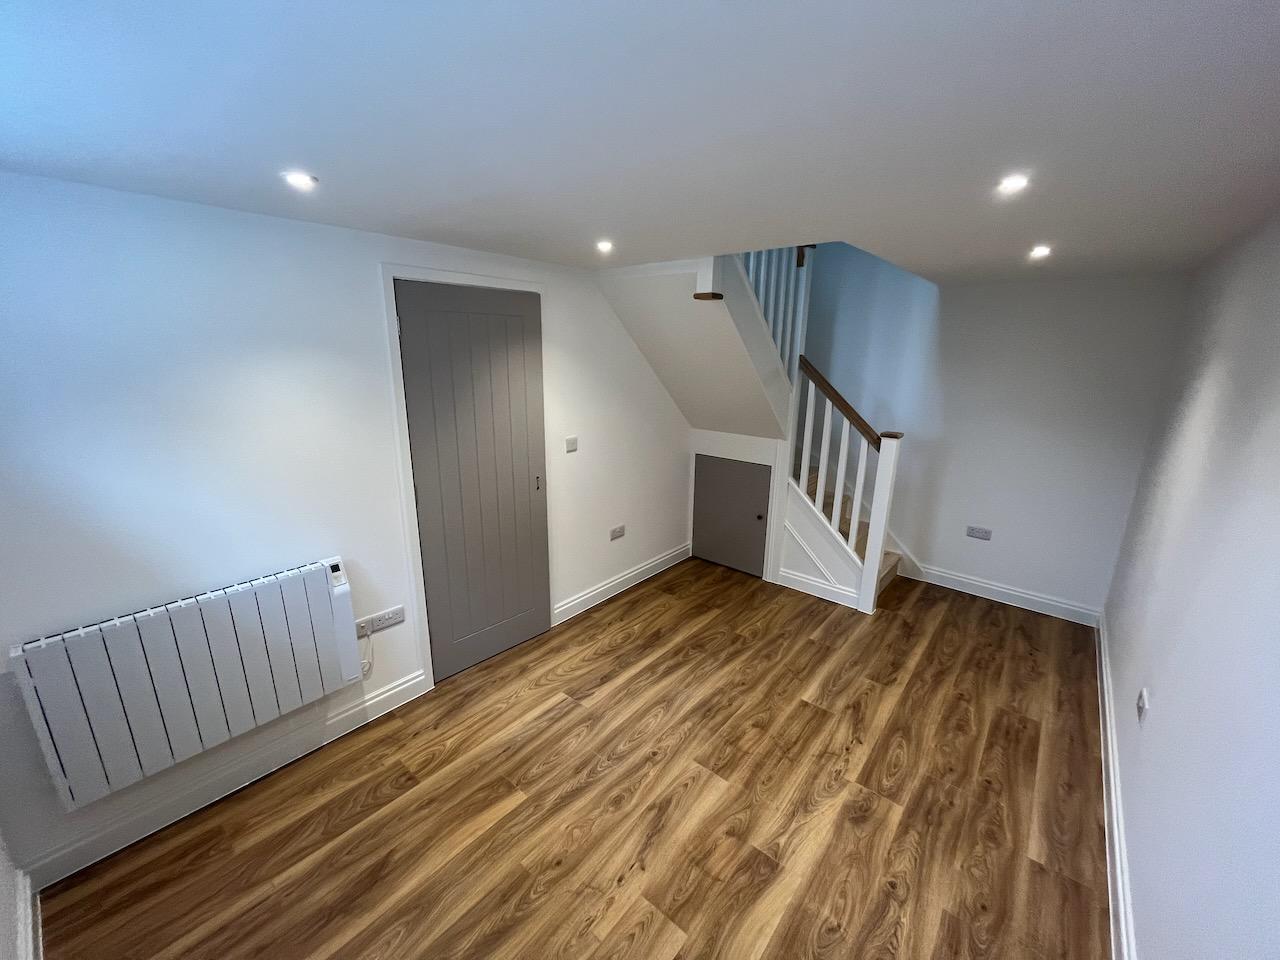
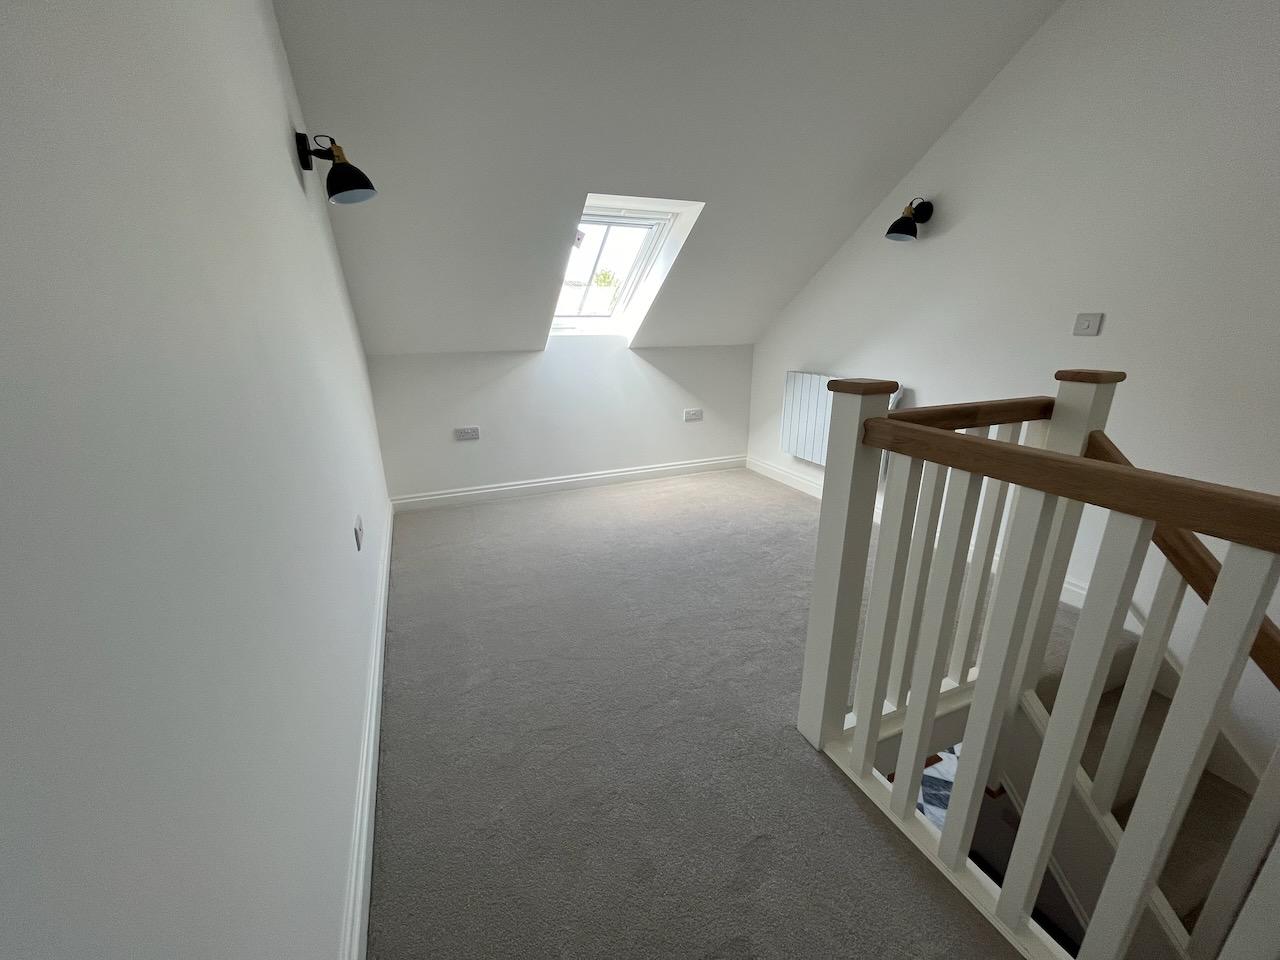
This is primarily my new office so the first thing I had to move in was my desk so I can work, so it's still looking a bit bare but really exciting to finally be in and so nice to be able to work in peace
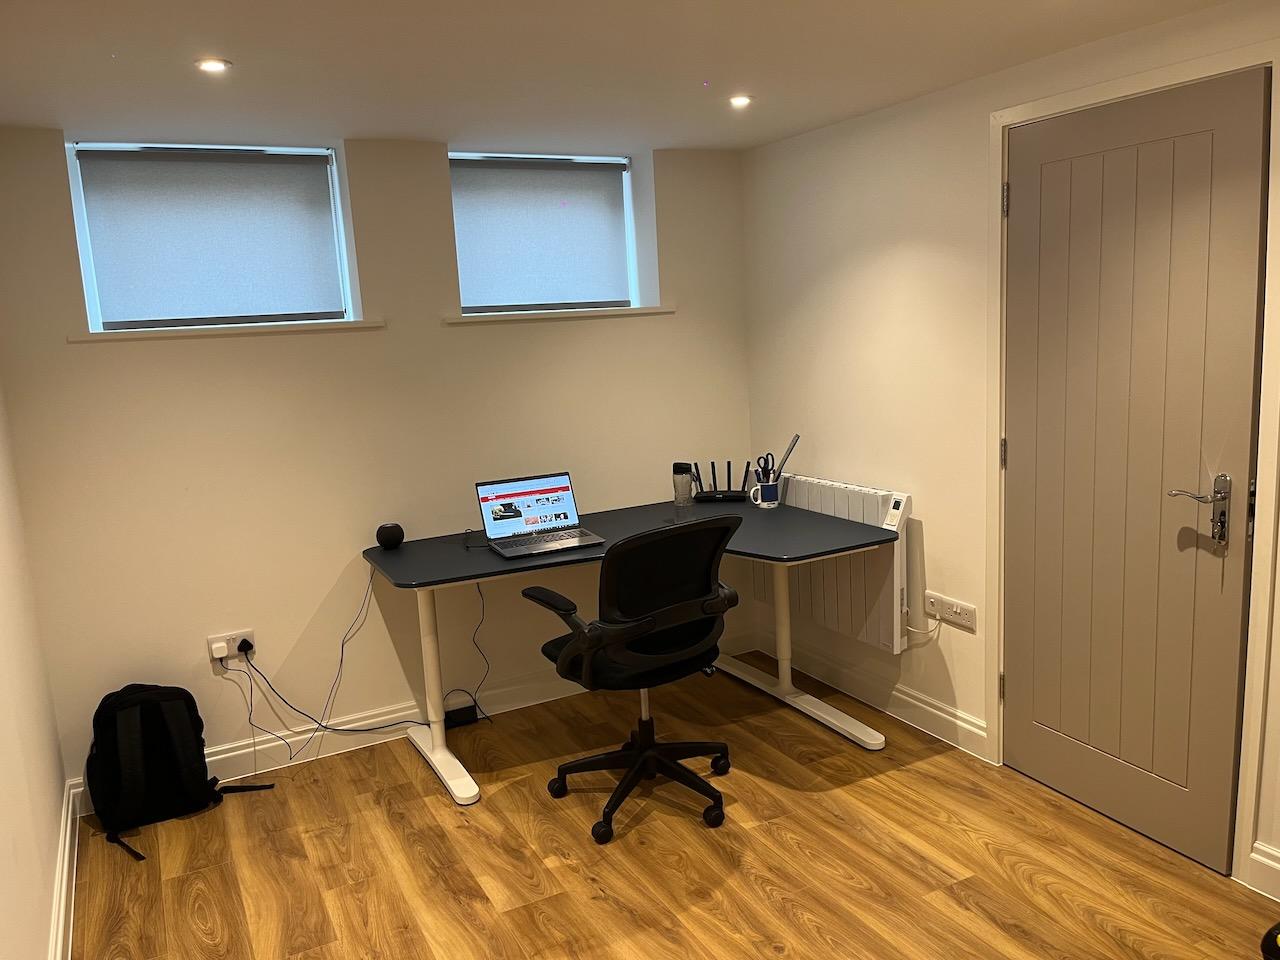
I have started assembling the bookcases for my collection, but have run into a bit of a hiccup after discovering my home contents insurance only covers £2500 for outbuildings (glad I checked) so I can't move any of my collection in until I work out some alternative. But I'm in no rush, have waited this long so want to do it properly and enjoy the process. Next update coming soon!


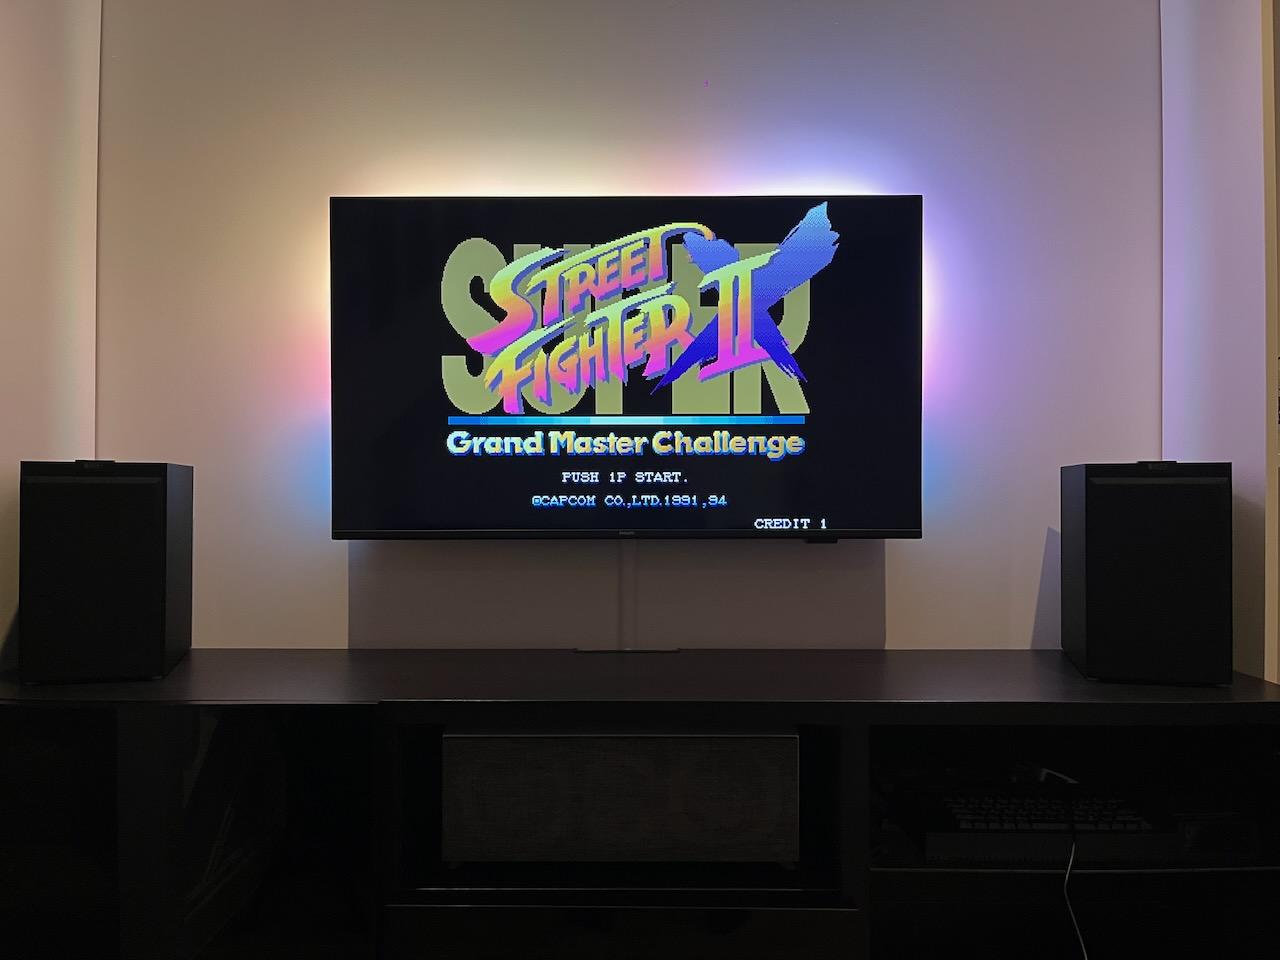
A bit more progress this weekend. As expected I'm having to make lots of compromises, as this space has three uses - my office for work, somewhere to watch the football, play video games and listen to music, and house some of my collection. What's been especially challenging is making sure the backgroumd of work video calls doesn't look like a toy shop  not to mention how much space it all takes up. Anyway after many weeks of planning and working out how I can maximise the small wall space, this is what I've come up with so far:


I am epsecially pleased with the "ambilight" TV, it's a bit of a gimmick but is lovely to watch, especially with the lights off, and it's cool for games too.

So that remaining half a bookcase is where I now need to try and fit my entire Star Wars collection I'm probably going to have to thin out the games somewhere, but will see how I get on. Just waiting for more glass shelves to arrive as I've used all the ones I bought already. The question is, do I do 4 rows of MOCs, or two rows and some boxed vehicles / playstets? I'm also considering one of those "baseball bat" wall display cases for my loose figures somewhere, maybe above the TV.
not to mention how much space it all takes up. Anyway after many weeks of planning and working out how I can maximise the small wall space, this is what I've come up with so far: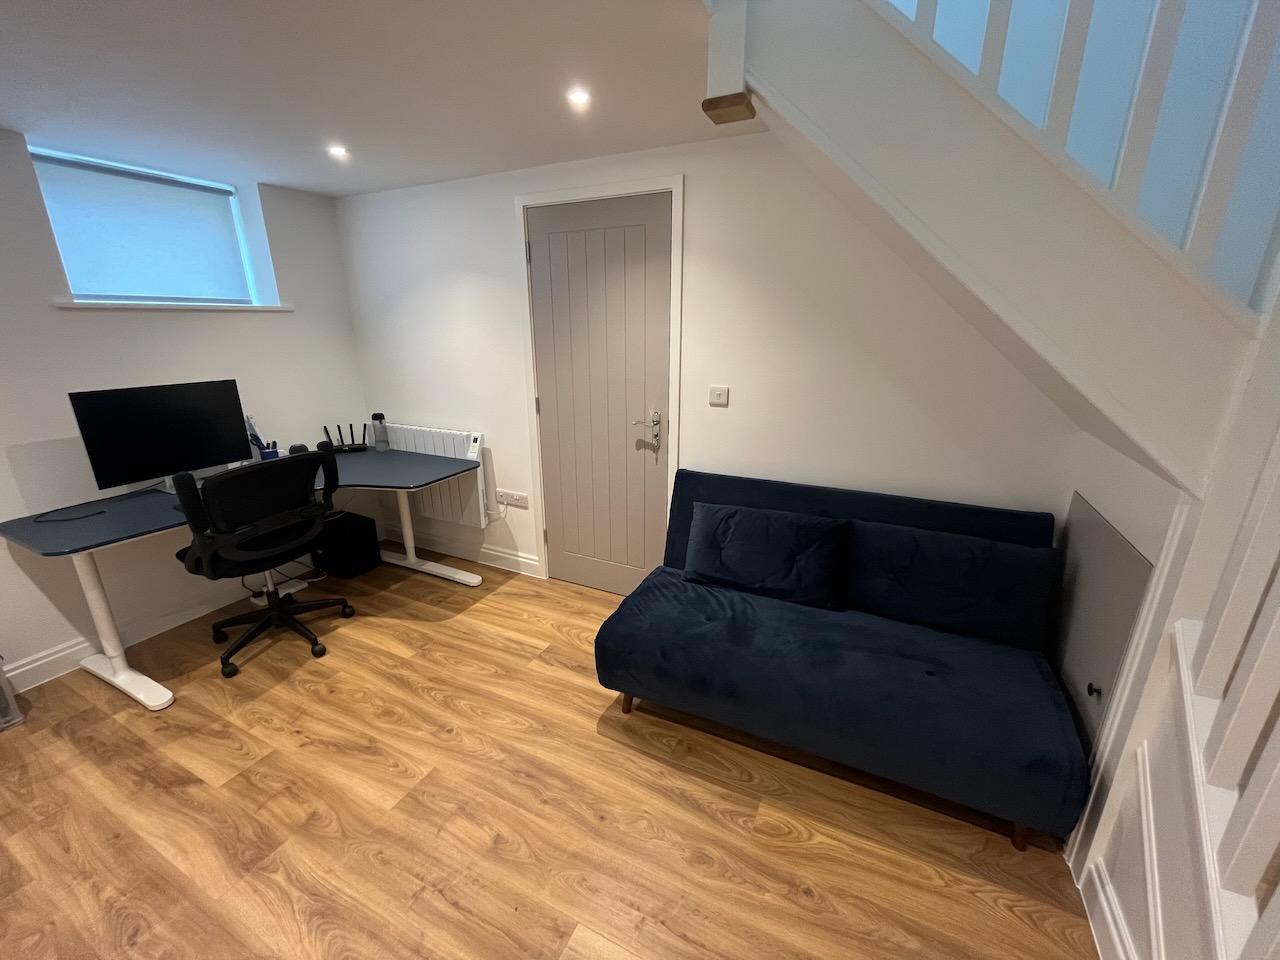
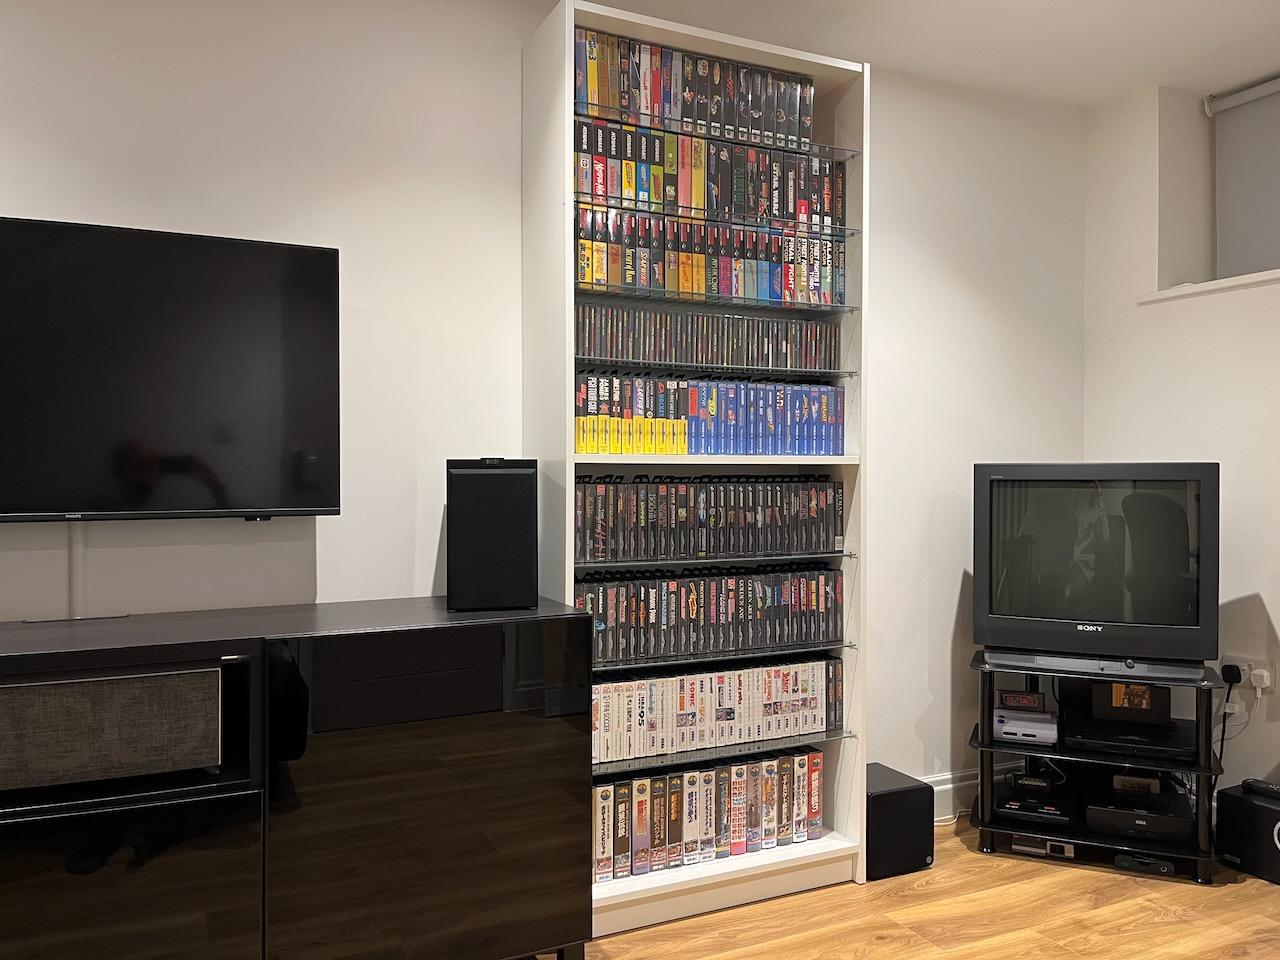
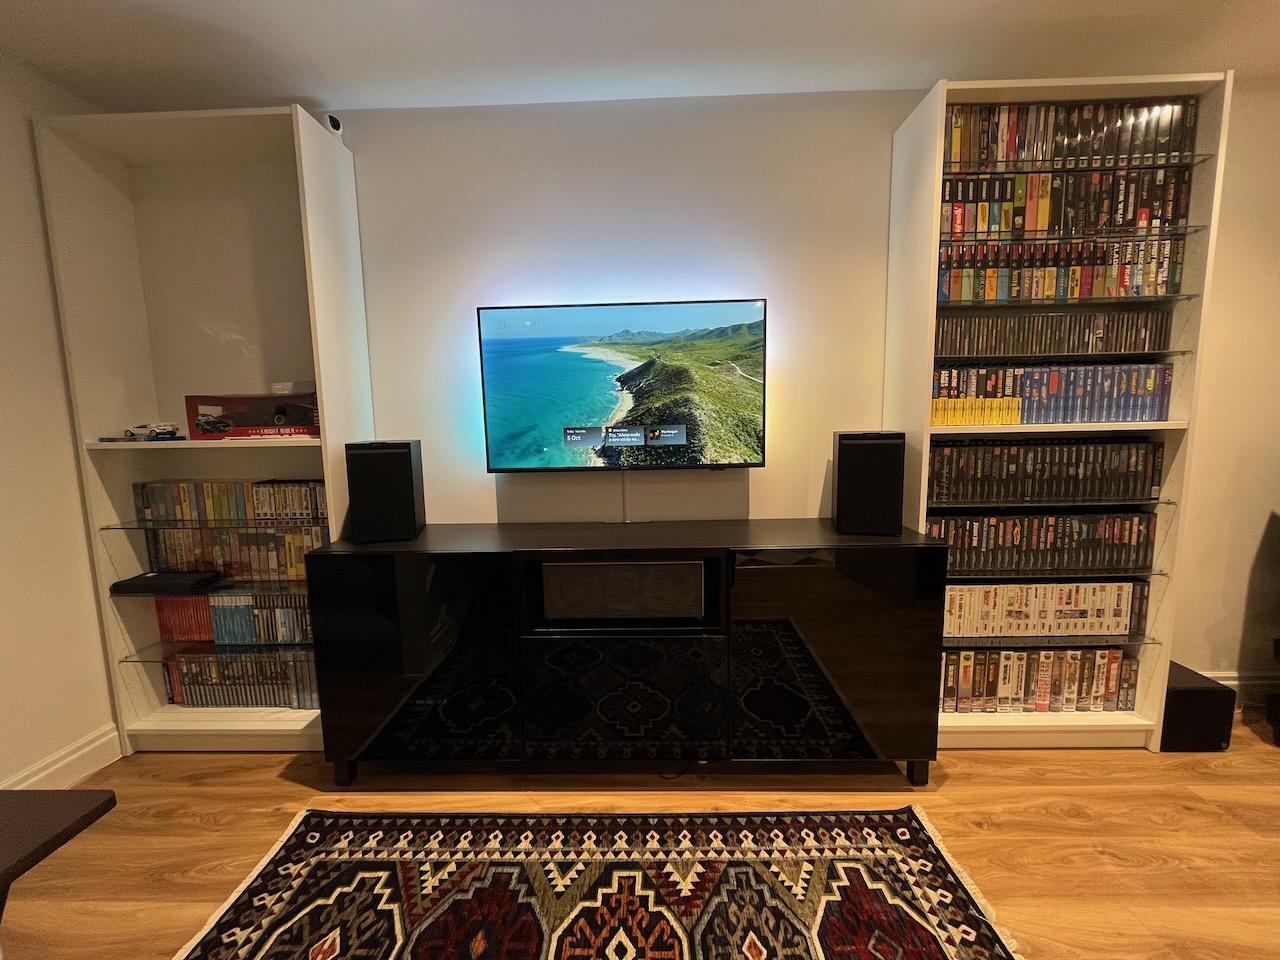
I am epsecially pleased with the "ambilight" TV, it's a bit of a gimmick but is lovely to watch, especially with the lights off, and it's cool for games too.
So that remaining half a bookcase is where I now need to try and fit my entire Star Wars collection
I'm probably going to have to thin out the games somewhere, but will see how I get on. Just waiting for more glass shelves to arrive as I've used all the ones I bought already. The question is, do I do 4 rows of MOCs, or two rows and some boxed vehicles / playstets? I'm also considering one of those "baseball bat" wall display cases for my loose figures somewhere, maybe above the TV.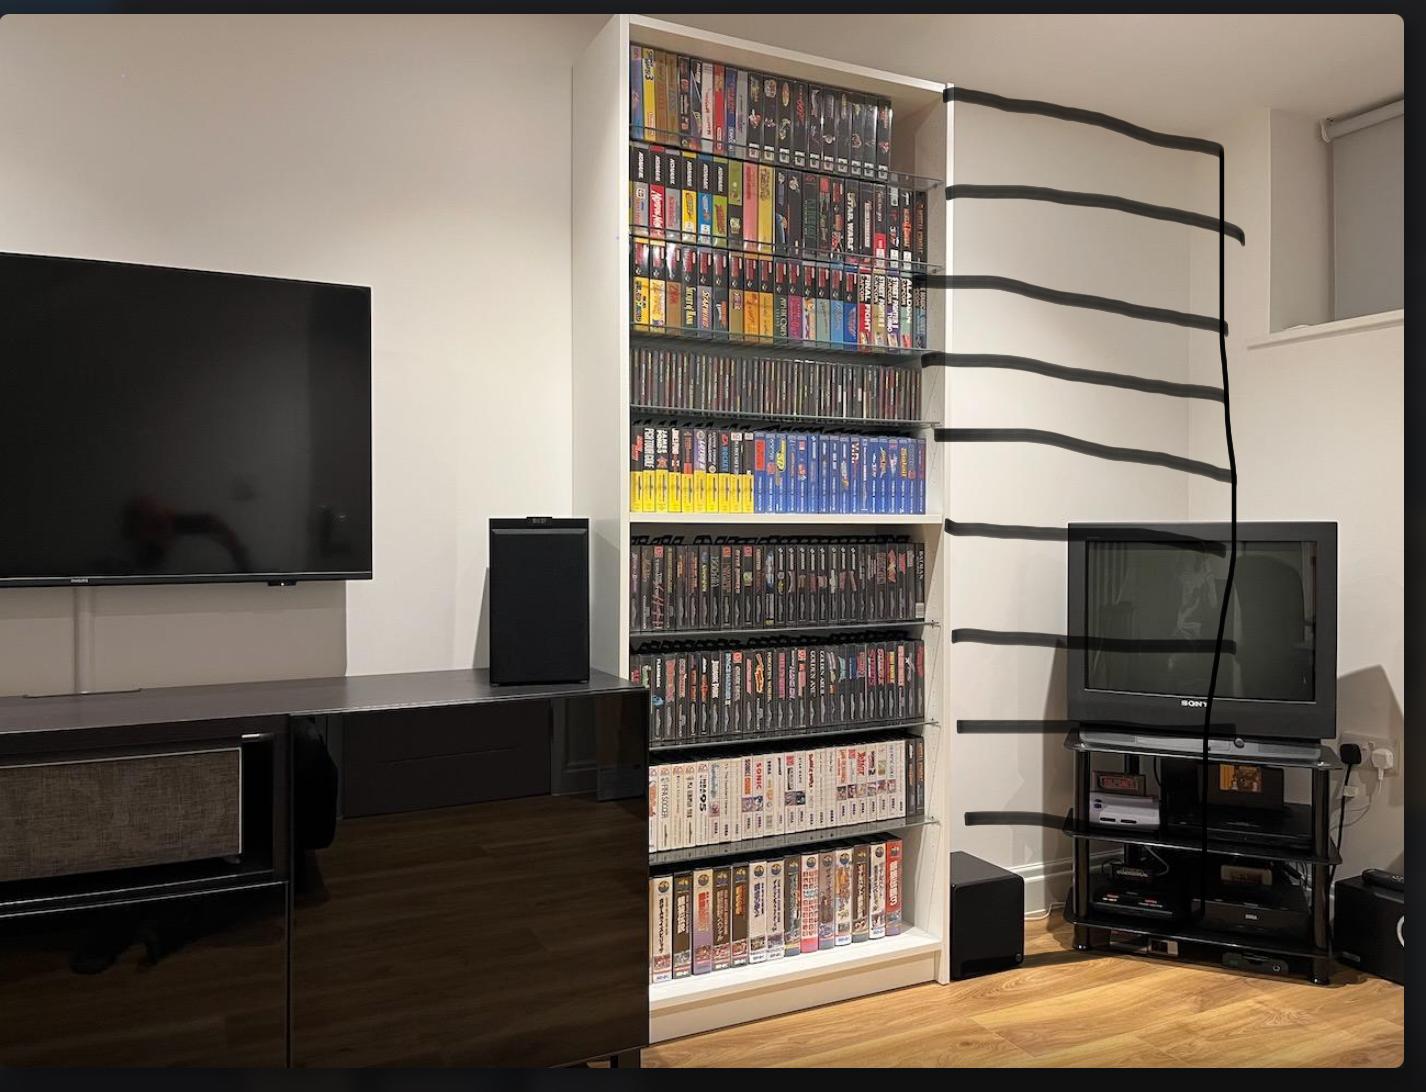

That was my original plan, but as you can see it's right next to the window and on a bright day a lot of light hits that spot, and I didn't want to risk anything fading. I keep the blinds closed 90% of the time, but I still didn't want to risk it. The two book cases in their current positions get very little light even on a bright day.I love symmetry, but couldn't you fit another wall unit to the right and bring the tv forward a bit?
This whole thing has required a lot more thought and planning than I anticipated!


